Wall-Mounted vs Floor-Mounted Barres for Commercial Studios: Which Is Better?
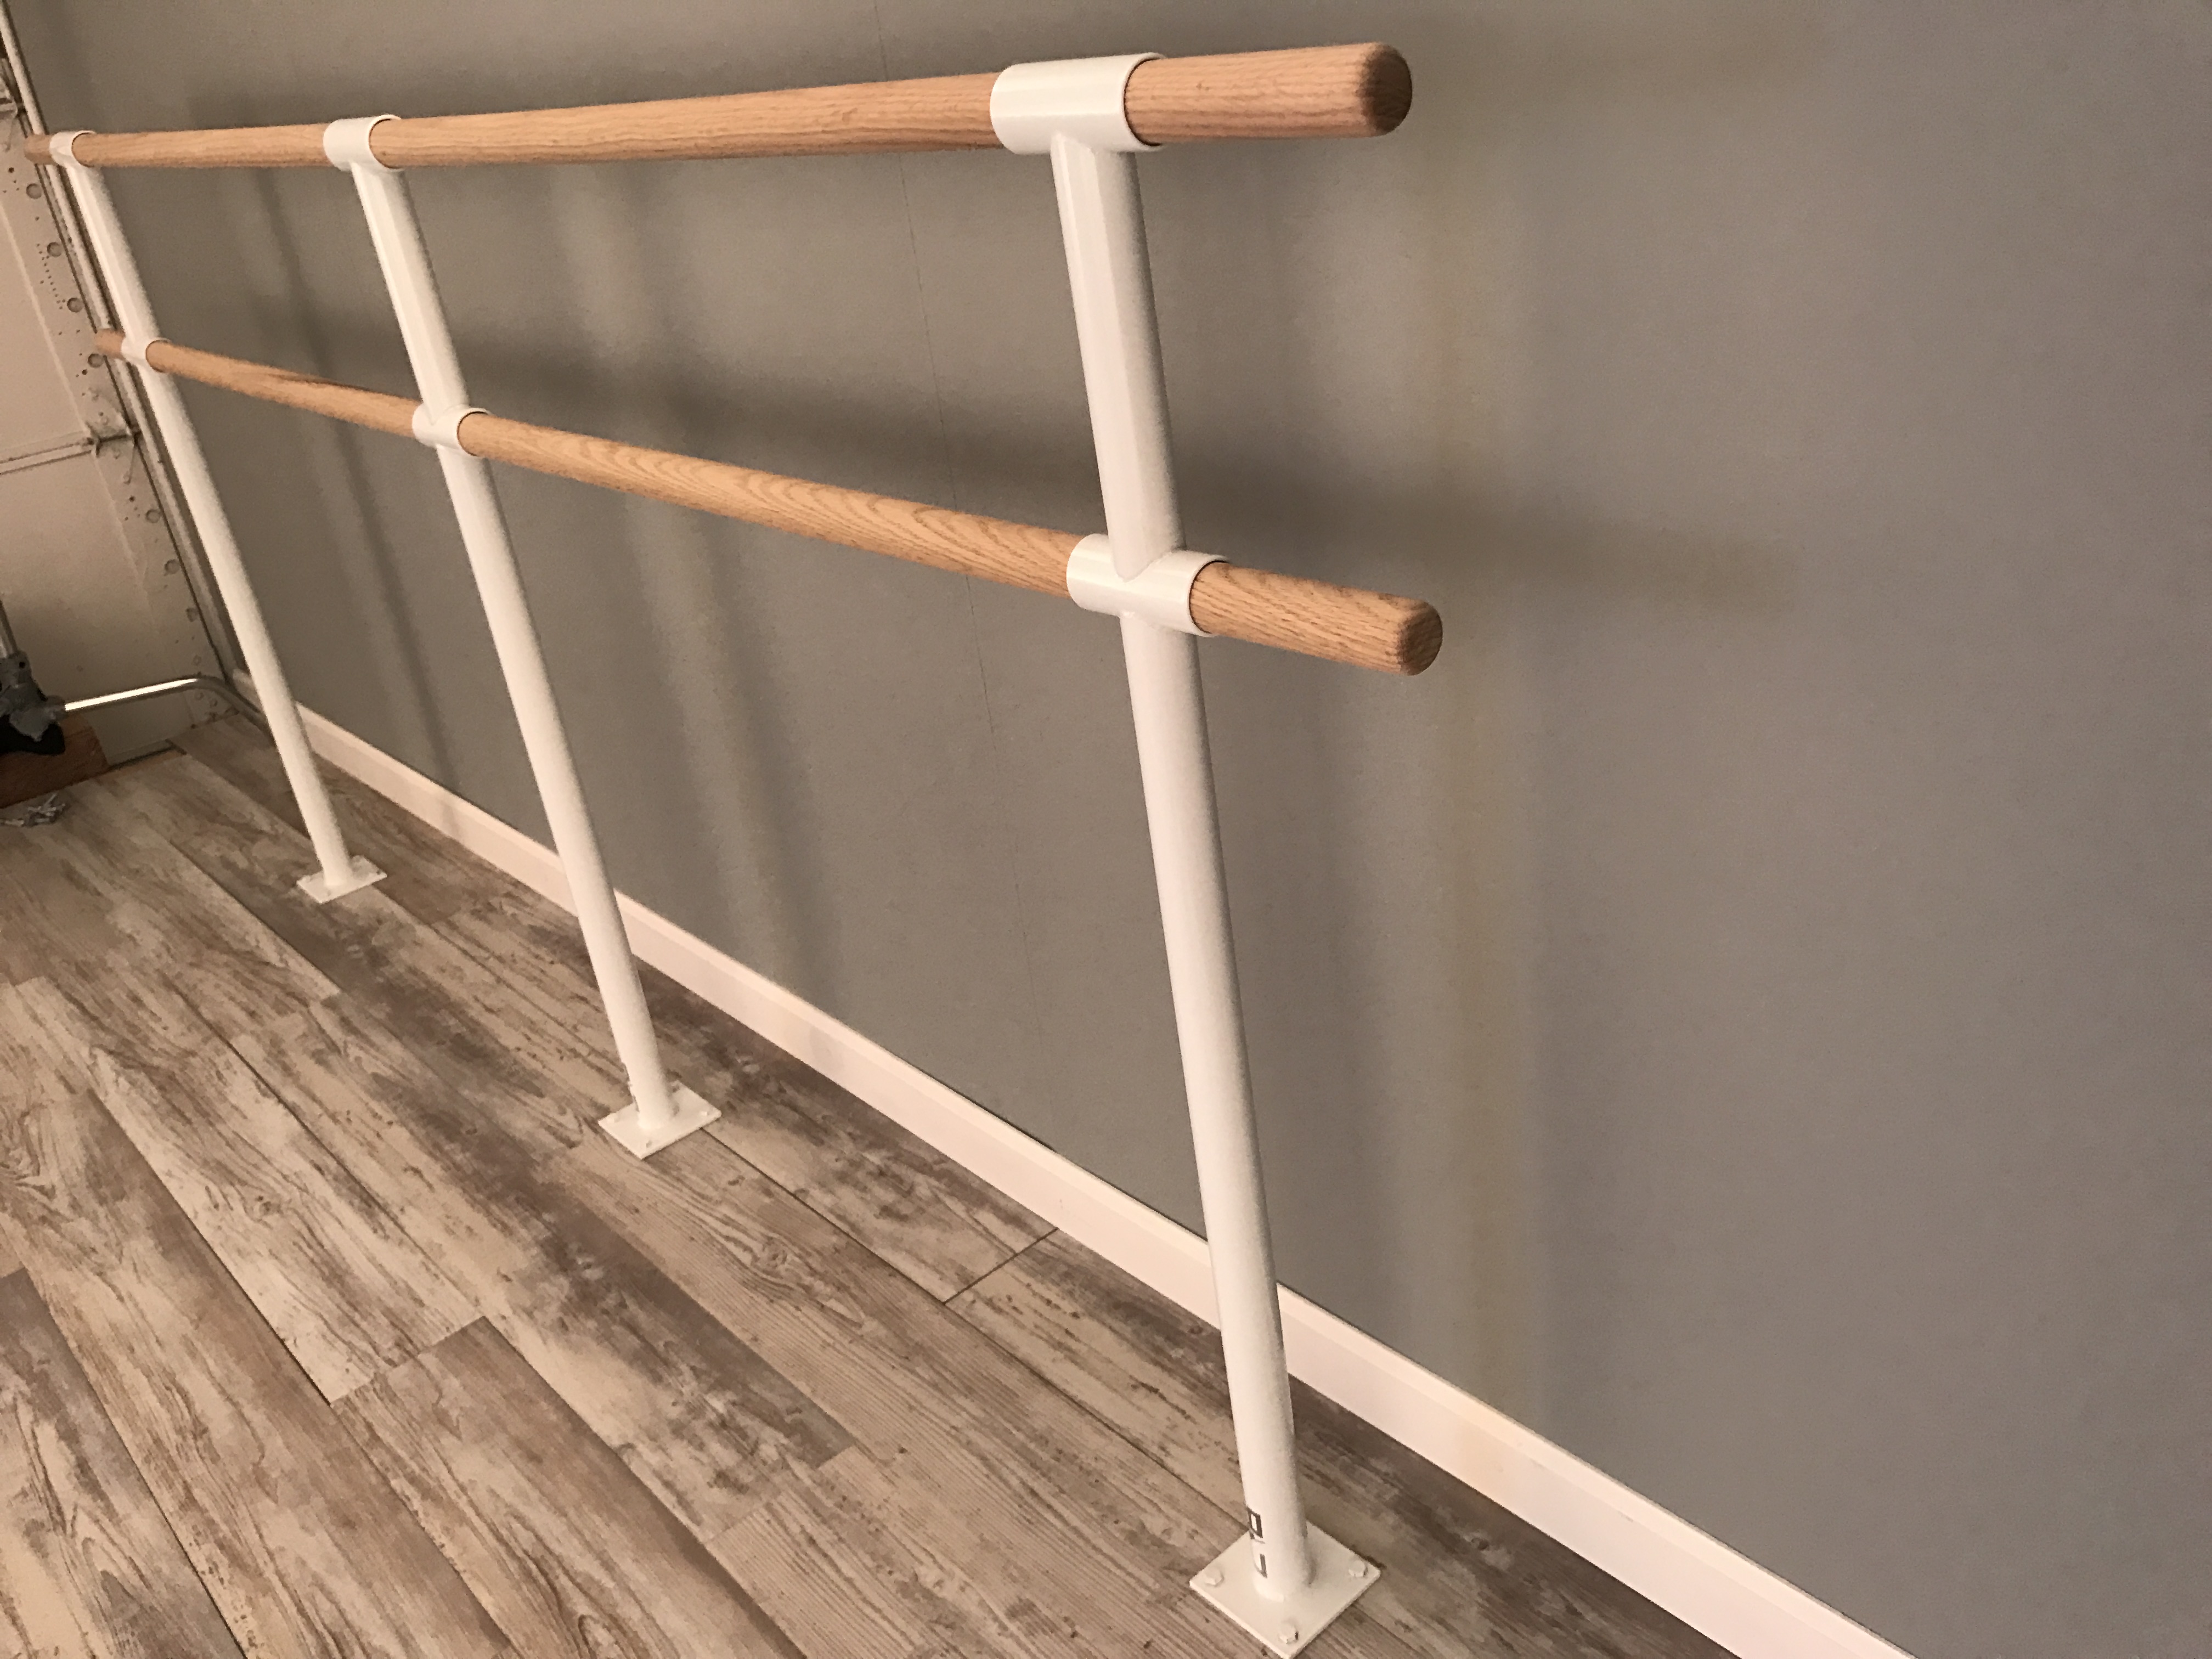
Commercial teams often begin with a simple assumption: if there is a wall, use a wall mounted ballet barre. That is often correct, but it is not automatic.
The better question is which mount type protects the function and design of the room. Mirrors, windows, wall structure, floor conditions, traffic, and maintenance all influence the answer.
For most serious buyers, the question is not whether they need a ballet barre. The question is which type of ballet barre best fits the room: a wall mounted ballet barre, a floor mounted ballet barre, a portable ballet barre, or a more custom commercial layout. That is where Custom Barres becomes useful. The product can follow the architecture, the users, and the business model instead of forcing the project to compromise around a generic kit.
The Commercial Decision
Wall mounted and floor mounted systems both have serious commercial use cases. The right choice depends on what the room is asking the barre to do.
- Wall mounted strengths: Wall mounted systems save floor space, look clean, and feel very stable when installed into proper backing.
- Floor mounted strengths: Floor mounted systems work in front of mirrors, windows, glazing, or walls that should remain visually uninterrupted.
- Maintenance: Wall mounted systems simplify floor cleaning, while floor mounted systems keep stress off walls that are not ideal for brackets.
- Design intent: A floor mounted barre can become a deliberate architectural feature instead of a compromise.
What a Serious Buyer Should Confirm Before Pricing
At the stage where a buyer is searching for wall mounted vs floor mounted barre commercial studio, the conversation should move beyond generic equipment. This is usually the point where terms like wall mounted ballet barre, portable ballet barre, commercial ballet barre, and Custom Barres become useful because they keep the discussion tied to the real room, real users, and real installation conditions.
What to Specify Before Anyone Prices the Project
A strong ballet barre specification is not just a product name. It should translate the room, users, installation conditions, and finish direction into details a contractor or procurement team can act on.
- Wall structure: Confirm studs, blocking, masonry, or specialty wall assemblies before assuming wall mounting.
- Floor structure: For floor mounted ballet barre systems, confirm slab, subfloor, radiant heat, and finish flooring conditions.
- Mirror package: Decide whether mirrors will be interrupted by brackets or preserved with a floor-mounted run.
- Traffic flow: Confirm that posts or base plates will not create awkward circulation paths.
Why This Matters for Revenue, Operations, and Owner Confidence
Comparison posts matter because the wrong configuration often creates invisible costs: harder cleaning, worse traffic flow, weaker visual impact, more revisions, or a room that never feels fully resolved. The best option is the one that reduces friction over years of daily use, not the one that simply wins on paper.
Where Projects Usually Lose Quality
Most problems show up when the barre package is treated as a late accessory instead of a permanent architectural element. These are the details to protect early.
- Choosing too late: Mount type should be decided before mirrors, backing, and floor finishes are finalized.
- Overprotecting the wall: Avoiding wall mounting without a real reason can add floor complexity unnecessarily.
- Ignoring base plates: Floor mounted systems need planned clearance so posts feel intentional, not in the way.
- No owner input: The teaching team should approve the final run locations because they understand class flow.
How Custom Barres Fits This Use Case
Custom Barres is strongest when the room needs more than an off-the-shelf barre system. We build custom ballet barres for the actual length, mount type, wood species, bracket style, and finish direction of the project. That means the specification can support the way the room will really be used rather than settling for whatever standard size happens to be available.
- Both system types: Custom Barres offers wall mounted and floor mounted options so teams can choose based on room conditions.
- Custom layouts: Runs can be planned around mirrors, windows, corners, and multi-wall rooms.
- Premium finish: Both mount types can use hardwood barres and coordinated bracket finishes.
- Project support: The Architect Portal helps stakeholders compare mount types before ordering.
Recommended Next Steps
The strongest next step is to keep the product conversation attached to the room itself: who uses it, how often, what the teaching wall needs to do, and what level of finish the client expects. That is how better projects protect both quality and margin.
- Review wall structure and mirror intent before choosing mount type.
- Price both options if the room has glazing, full-height mirrors, or uncertain backing.
- Confirm cleaning, traffic, and instructor workflow before final approval.
- Document the chosen mount type clearly in drawings and quote requests.
For larger rooms, multi-room facilities, or projects with architects and contractors involved, start with the Custom Barres Architect Portal. For pricing direction, use the quote tool so the specification and budget move together.