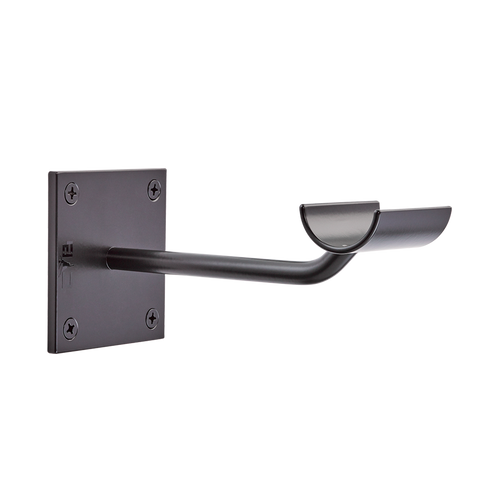
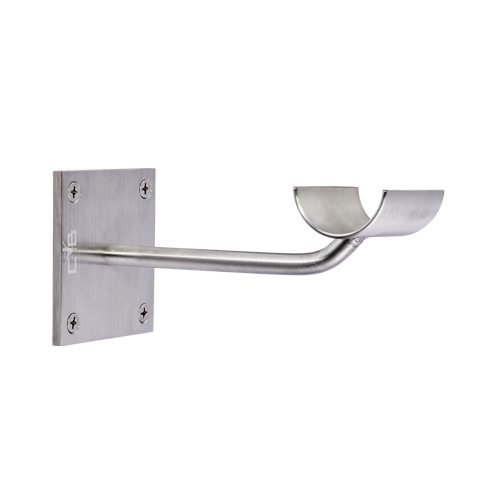
CAD blocks, layouts, finishes, and installation guidance — organized in one place.
View specifications, layouts, finishes, installation details, and curated brand videos in one clean workspace.
Every bracket, barre, and mounting configuration is documented with dimensional drawings, load ratings, and installation tolerances your team can rely on.
Wood species, metal finishes, and custom paint options — all documented and ready to reference in your specification documents.
Upload your drawings and we help you plan the layout. We work alongside your team from concept through installation to make sure everything fits perfectly.
Every product in the kit is documented like this — images, specs, finishes, and downloadable datasheets.
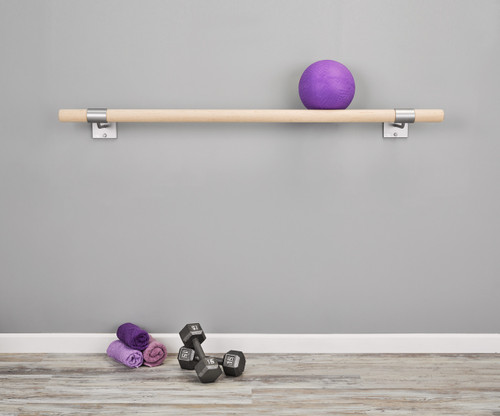
Our most specified wall-mount bracket. Precision TIG-welded steel, available in 6 finishes. Designed for commercial and residential installations up to 2" diameter barres.
Full structural tables — bracket × wood × spacing system capacity, floor-mounted post capacity by height, and base plate performance comparison — are available exclusively inside the Architect Portal.
Data derived from manufacturer tested loads and USDA Wood Handbook FPL-GTR-190. Engineering disclaimer included.
Log in or request access above
CAD blocks, wood and metal finishes, installation details, and layout tools — everything your team needs, organized and ready to download.