
Custom Barres
Architect & Designer Portal
Secure Professional Access
Enter your access code provided by Custom Barres support
For Licensed Professionals Only
This portal is exclusively for licensed architects, interior designers, and construction professionals working on commercial or residential projects.
Access codes are provided after verification by our support team.
Welcome, Professional
Download technical specifications and product assets
Custom Barres Brochure
Browse the full brochure in a new tab for a quick product and brand overview.
Upload Your Project Files
Drag & drop or click to upload
PDF, DWG, images, documents (max 50MB)
Your Files
Complete structural tables for wall-mounted bracket systems, floor-mounted post capacity, and base plate performance. Derived from manufacturer tested loads and USDA Wood Handbook (FPL-GTR-190). For professional specification use only.
System Load Capacity — Bracket × Wood × Spacing
Each cell = governing system capacity (lesser of bracket tested load and rail bending capacity at that span). Green = bracket governs. Amber = rail governs — specify 2" diameter to restore full bracket rating.
Scroll right to see all spacings
| Bracket | Tested Load |
32" Bracket Spacing bracket governs all species | 48" Bracket Spacing critical zone — check species | 60" Bracket Spacing 2" rail recommended | ||||||||||||
|---|---|---|---|---|---|---|---|---|---|---|---|---|---|---|---|---|
| 1⅝" Red Oak | 1⅝" Ash | 1⅝" Maple | 2" Red Oak | 2" Maple |
1⅝" Red Oak | 1⅝" Ash | 1⅝" Maple | 2" Red Oak | 2" Maple |
1⅝" Red Oak | 1⅝" Ash | 1⅝" Maple | 2" Red Oak | 2" Maple |
||
| Rail bending capacity (lbs) → | 377 | 395 | 416 | 702 | 776 | 251 | 263 | 277 | 468 | 517 | 201 | 211 | 222 | 374 | 414 | |
| Wall-Mounted Brackets — Commercial | ||||||||||||||||
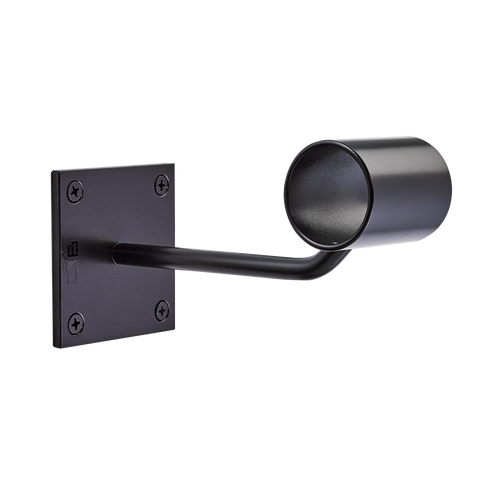 Sissone Sissone |
250 lbs | 250 | 250 | 250 | 250 | 250 | 250 | 250 | 250 | 250 | 250 | 201 | 211 | 222 | 250 | 250 |
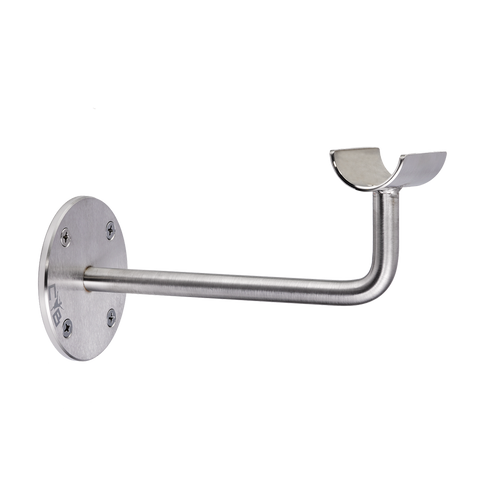 Pirouette Pirouette |
270 lbs | 270 | 270 | 270 | 270 | 270 | 251 | 263 | 270 | 270 | 270 | 201 | 211 | 222 | 270 | 270 |
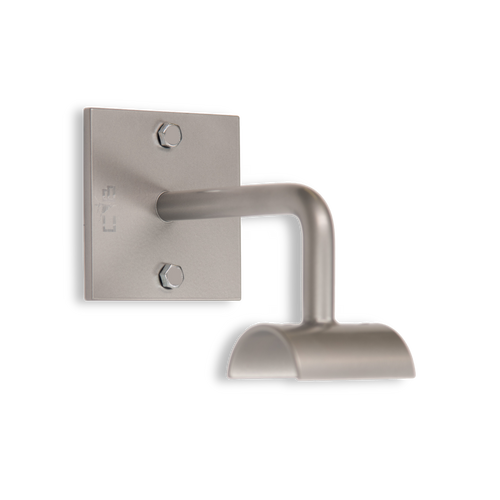 Fusion Fusion |
300 lbs | 300 | 300 | 300 | 300 | 300 | 251 | 263 | 277 | 300 | 300 | 201 | 211 | 222 | 300 | 300 |
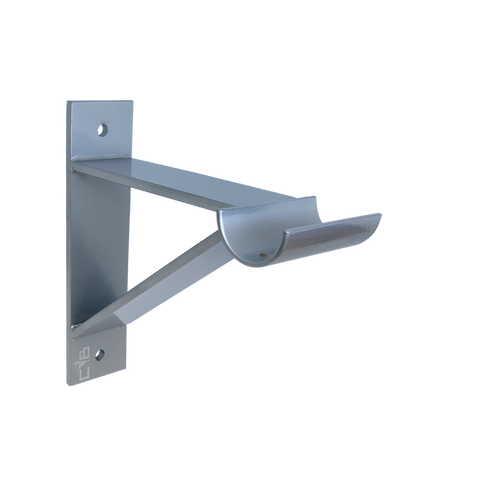 Warrior I Warrior I |
300 lbs | 300 | 300 | 300 | 300 | 300 | 251 | 263 | 277 | 300 | 300 | 201 | 211 | 222 | 300 | 300 |
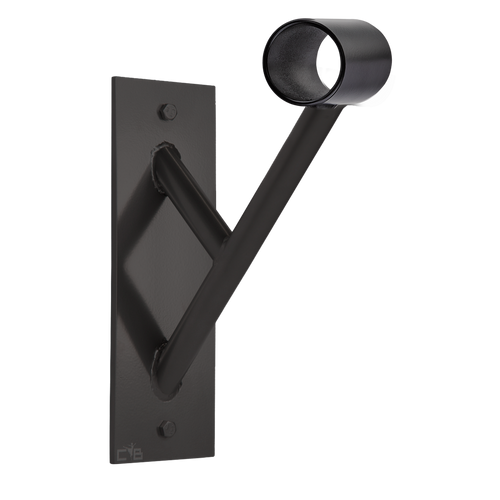 Cabriole Single Cabriole Single |
350 lbs | 350 | 350 | 350 | 350 | 350 | 251 | 263 | 277 | 350 | 350 | 201 | 211 | 222 | 350 | 350 |
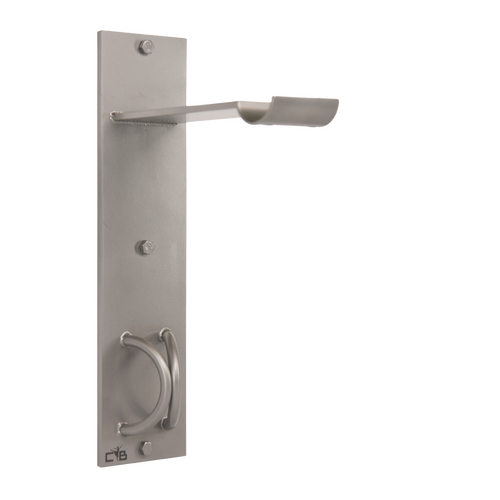 Cobra Cobra |
350 lbs | 350 | 350 | 350 | 350 | 350 | 251 | 263 | 277 | 350 | 350 | 201 | 211 | 222 | 350 | 350 |
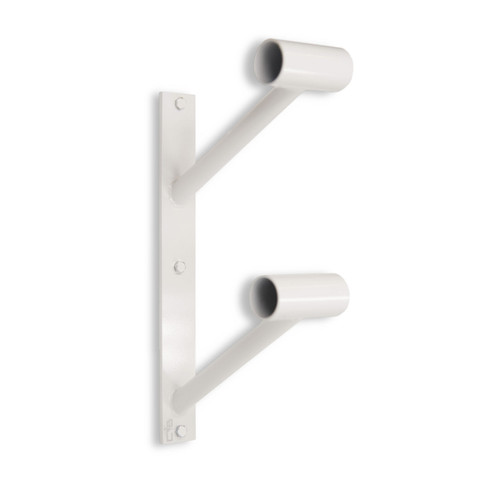 Doubler en Lair double Doubler en Lair double |
250 lbs | 250 | 250 | 250 | 250 | 250 | 250 | 250 | 250 | 250 | 250 | 201 | 211 | 222 | 250 | 250 |
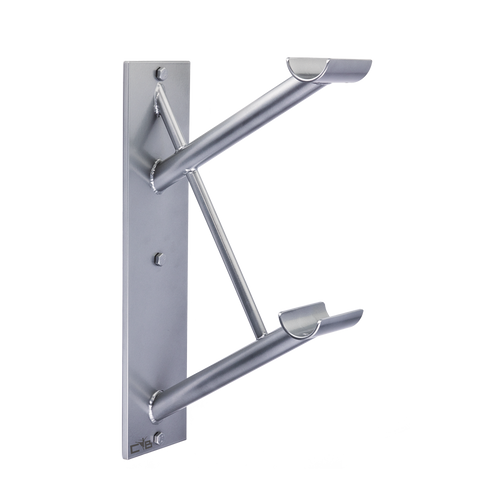 Cabriole Double Cabriole Double |
350 lbs | 350 | 350 | 350 | 350 | 350 | 251 | 263 | 277 | 350 | 350 | 201 | 211 | 222 | 350 | 350 |
| Floor-Mounted Brackets — Commercial | ||||||||||||||||
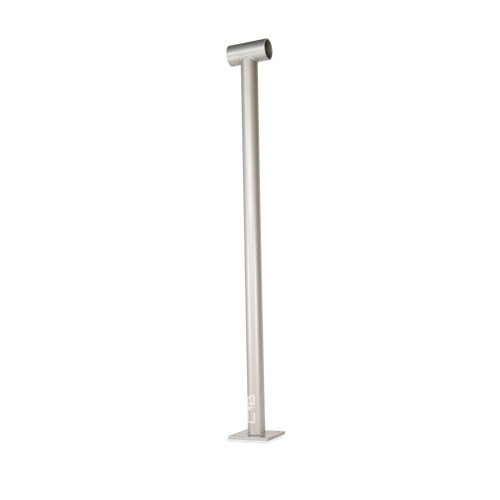 Classix Single Classix Single |
300 lbs | 300 | 300 | 300 | 300 | 300 | 251 | 263 | 277 | 300 | 300 | 201 | 211 | 222 | 300 | 300 |
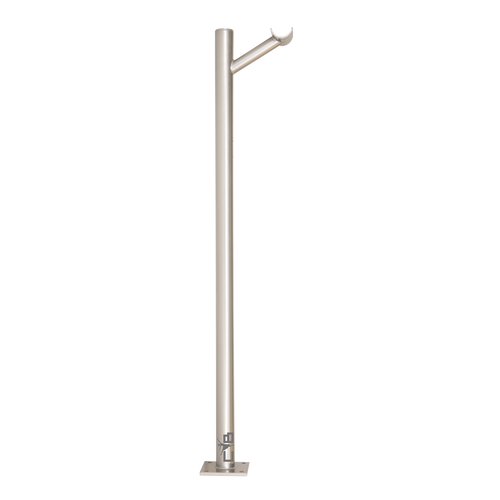 Frappé Single Frappé Single |
300 lbs | 300 | 300 | 300 | 300 | 300 | 251 | 263 | 277 | 300 | 300 | 201 | 211 | 222 | 300 | 300 |
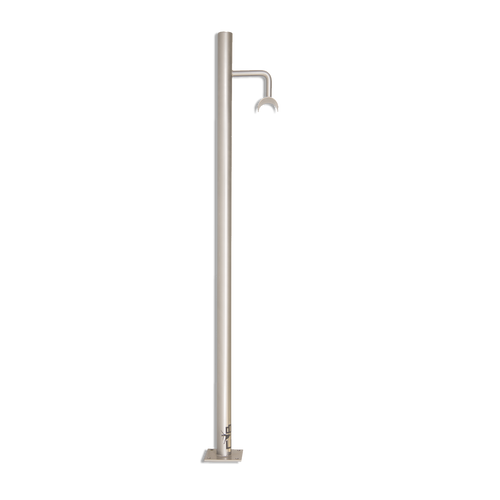 Attitude Attitude |
350 lbs | 350 | 350 | 350 | 350 | 350 | 251 | 263 | 277 | 350 | 350 | 201 | 211 | 222 | 350 | 350 |
 Brisé Single Brisé Single |
300 lbs | 300 | 300 | 300 | 300 | 300 | 251 | 263 | 277 | 300 | 300 | 201 | 211 | 222 | 300 | 300 |
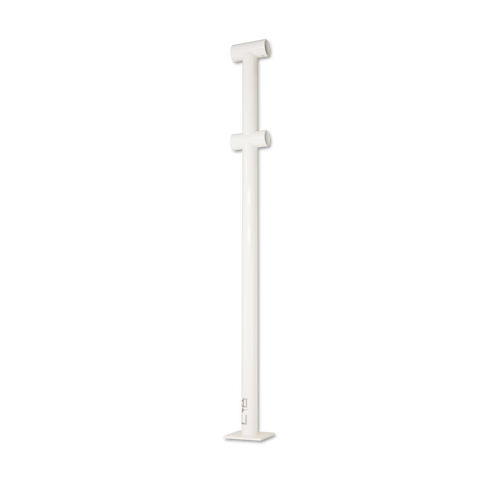 Classix Duo double Classix Duo double |
300 lbs | 300 | 300 | 300 | 300 | 300 | 251 | 263 | 277 | 300 | 300 | 201 | 211 | 222 | 300 | 300 |
 Frappé Double double Frappé Double double |
300 lbs | 300 | 300 | 300 | 300 | 300 | 251 | 263 | 277 | 300 | 300 | 201 | 211 | 222 | 300 | 300 |
 Brisé Double double Brisé Double double |
300 lbs | 300 | 300 | 300 | 300 | 300 | 251 | 263 | 277 | 300 | 300 | 201 | 211 | 222 | 300 | 300 |
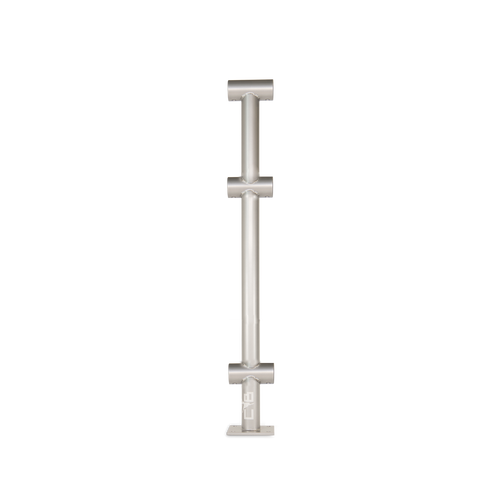 Classix Fit triple Classix Fit triple |
300 lbs | 300 | 300 | 300 | 300 | 300 | 251 | 263 | 277 | 300 | 300 | 201 | 211 | 222 | 300 | 300 |
 Frappé Triple triple Frappé Triple triple |
300 lbs | 300 | 300 | 300 | 300 | 300 | 251 | 263 | 277 | 300 | 300 | 201 | 211 | 222 | 300 | 300 |
 Brisé Triple triple Brisé Triple triple |
300 lbs | 300 | 300 | 300 | 300 | 300 | 251 | 263 | 277 | 300 | 300 | 201 | 211 | 222 | 300 | 300 |
| Wall-Mounted Brackets — Home Use Only (max 36" spacing) | ||||||||||||||||
 Core Core |
150 lbs | 150 | 150 | 150 | 150 | 150 | — | — | — | — | — | — | — | — | — | — |
 Petite Core Petite Core |
150 lbs | 150 | 150 | 150 | 150 | 150 | — | — | — | — | — | — | — | — | — | — |
Post Capacity by Height & Spacing
Preliminary design reference for floor-mounted 1‑5/8" steel posts. Estimated lateral load capacity depends on post height, bracket spacing, base plate size, anchorage, and proper installation into adequate structural substrate. Values are proportional design estimates derived from the 42" baseline and assume consistent material, section properties, base connection, and installation conditions.
| Post Height | 32" Spacing | 48" Spacing | 64" Spacing | Recommended Base Plate |
|---|---|---|---|---|
| 36" | ~438–554 lbs | ~292–350 lbs | ~219–263 lbs | 4×4" min · 5×5" preferred |
| 38" | ~414–525 lbs | ~276–332 lbs | ~208–249 lbs | 4×4" min · 5×5" preferred |
| 40" | ~394–499 lbs | ~263–315 lbs | ~197–236 lbs | 5×5" recommended |
| 42" | ~375–475 lbs | ~250–300 lbs | ~188–225 lbs | 5×5" to 6×6" recommended |
Base Plate Performance Comparison
A larger base plate does not make the steel post stronger — it improves the stability of the floor connection by increasing bearing area and allowing wider anchor spacing. This helps reduce rocking, improve resistance to rotation, and distribute force more effectively into the floor.
| Base Plate | Plate Area | Area vs 4×4" | Approx. Anchor Spread | Spread Increase | Relative Stability |
|---|---|---|---|---|---|
| 4" × 4" baseline | 16 sq in | — | 2.5" | — | Baseline |
| 5" × 5" | 25 sq in | +56% | 3.5" | +40% | ~+40% |
| 6" × 6" | 36 sq in | +125% | 4.5" | +80% | ~+80% |
Video Collection
Get inspired. Watch videos from our client installations, television features, and top-brand campaigns.