Rehab Clinic Ballet Barre Specification Guide for Physical Therapy and Wellness Facilities
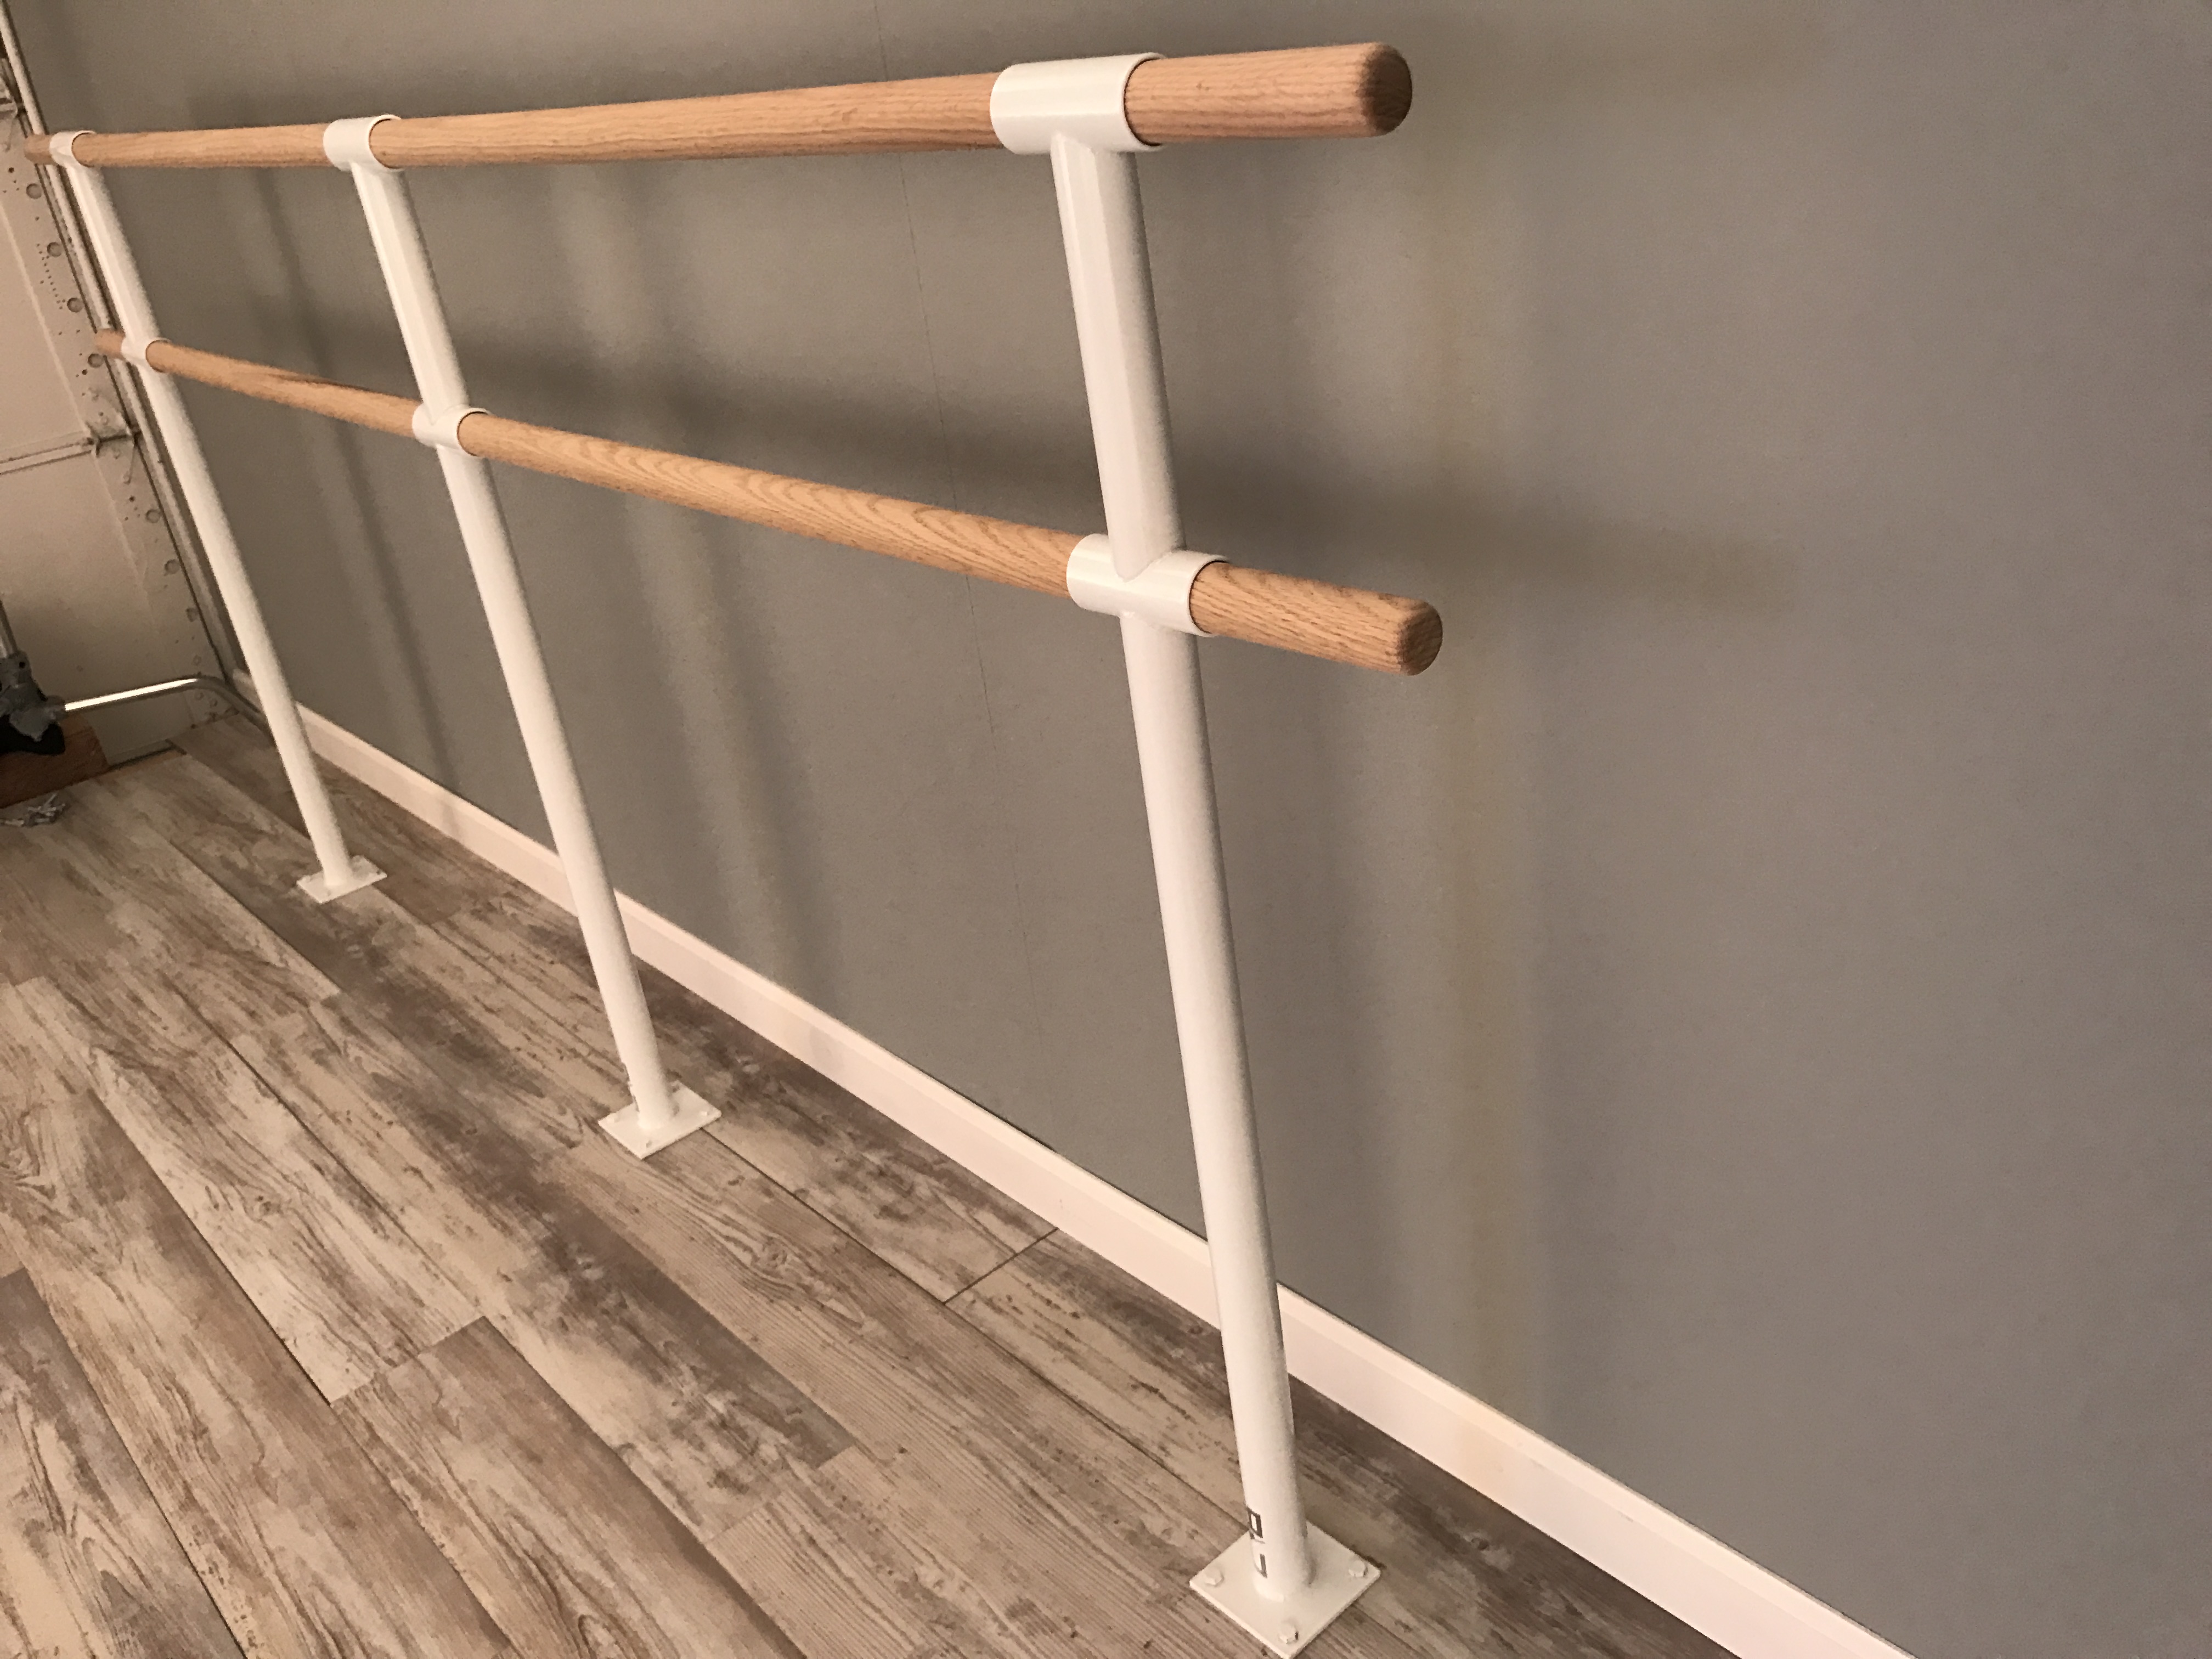
In a rehab clinic, a barre is not a dance accessory. It is a support surface for balance training, gait work, standing transitions, mobility practice, and therapist-guided movement.
That changes the specification. The product has to feel stable to users who may be cautious, recovering, older, or working through pain. It also has to be easy for clinicians to use repeatedly throughout the day.
For most serious buyers, the question is not whether they need a ballet barre. The question is which type of ballet barre best fits the room: a wall mounted ballet barre, a floor mounted ballet barre, a portable ballet barre, or a more custom commercial layout. That is where Custom Barres becomes useful. The product can follow the architecture, the users, and the business model instead of forcing the project to compromise around a generic kit.
The Commercial Decision
A physical therapy ballet barre or rehab barre should be selected around user safety, therapist workflow, height range, and installation conditions.
- Stability: Wall mounted systems are often preferred when walls can be structurally backed, because users may apply meaningful lateral force.
- Height: Rehab spaces often need lower or double-height barres to serve patients with different mobility levels.
- Surface feel: Smooth hardwood matters for grip comfort, especially for users with reduced hand strength or sensitivity.
- Room workflow: The barre should support therapist positioning, equipment adjacency, and clear access around patients.
What a Serious Buyer Should Confirm Before Pricing
At the stage where a buyer is searching for rehab clinic ballet barre specifications, the conversation should move beyond generic equipment. This is usually the point where terms like wall mounted ballet barre, portable ballet barre, commercial ballet barre, and Custom Barres become useful because they keep the discussion tied to the real room, real users, and real installation conditions.
What to Specify Before Anyone Prices the Project
A strong ballet barre specification is not just a product name. It should translate the room, users, installation conditions, and finish direction into details a contractor or procurement team can act on.
- Patient population: Document whether the space serves orthopedic rehab, neuro rehab, active aging, sports medicine, or general wellness.
- Mount condition: Confirm wall structure, floor anchoring, and whether floor mounted systems are needed in open gym areas.
- Barre diameter: Select a diameter that supports a comfortable, confident grip for the user group.
- Cleanability: Choose finishes and locations that support clinical cleaning routines without damaging the wood.
Why This Matters for Revenue, Operations, and Owner Confidence
For commercial buyers, the real payoff is clarity. A better specification shortens quote cycles, reduces change orders, protects the finish and installation sequence, and gives owners more confidence that the room will perform well after opening day — not just at the moment of purchase.
Where Projects Usually Lose Quality
Most problems show up when the barre package is treated as a late accessory instead of a permanent architectural element. These are the details to protect early.
- Using decorative equipment: A visually pleasing barre is not enough if patients do not trust its stability.
- Wrong height: A standard dance height may not be ideal for seated-to-standing work or shorter users.
- Crowding equipment: A barre that conflicts with mats, parallel bars, tables, or machines reduces clinical usefulness.
- Late coordination: Healthcare projects often have specialty wall assemblies, so product decisions should happen early.
How Custom Barres Fits This Use Case
Custom Barres is strongest when the room needs more than an off-the-shelf barre system. We build custom ballet barres for the actual length, mount type, wood species, bracket style, and finish direction of the project. That means the specification can support the way the room will really be used rather than settling for whatever standard size happens to be available.
- Clinical custom sizing: Custom Barres can build lengths that fit treatment rooms, therapy gyms, and corridor-style movement zones.
- Double-height options: Two barres can support a broader range of patients and exercises in the same footprint.
- Hardwood quality: Maple and other hardwoods offer a smooth, professional surface for high-touch clinical use.
- Spec clarity: The Architect Portal helps designers and facilities teams coordinate technical details before procurement.
Recommended Next Steps
The strongest next step is to keep the product conversation attached to the room itself: who uses it, how often, what the teaching wall needs to do, and what level of finish the client expects. That is how better projects protect both quality and margin.
- Map the patient activities the barre must support before choosing height and length.
- Confirm whether wall backing or floor anchoring is the better structural path.
- Choose wood and diameter for grip comfort, not just appearance.
- Coordinate the barre with therapist workflow and adjacent equipment.
For larger rooms, multi-room facilities, or projects with architects and contractors involved, start with the Custom Barres Architect Portal. For pricing direction, use the quote tool so the specification and budget move together.