Mirror Wall and Barre Layout Guide: How to Plan the Best Teaching Wall
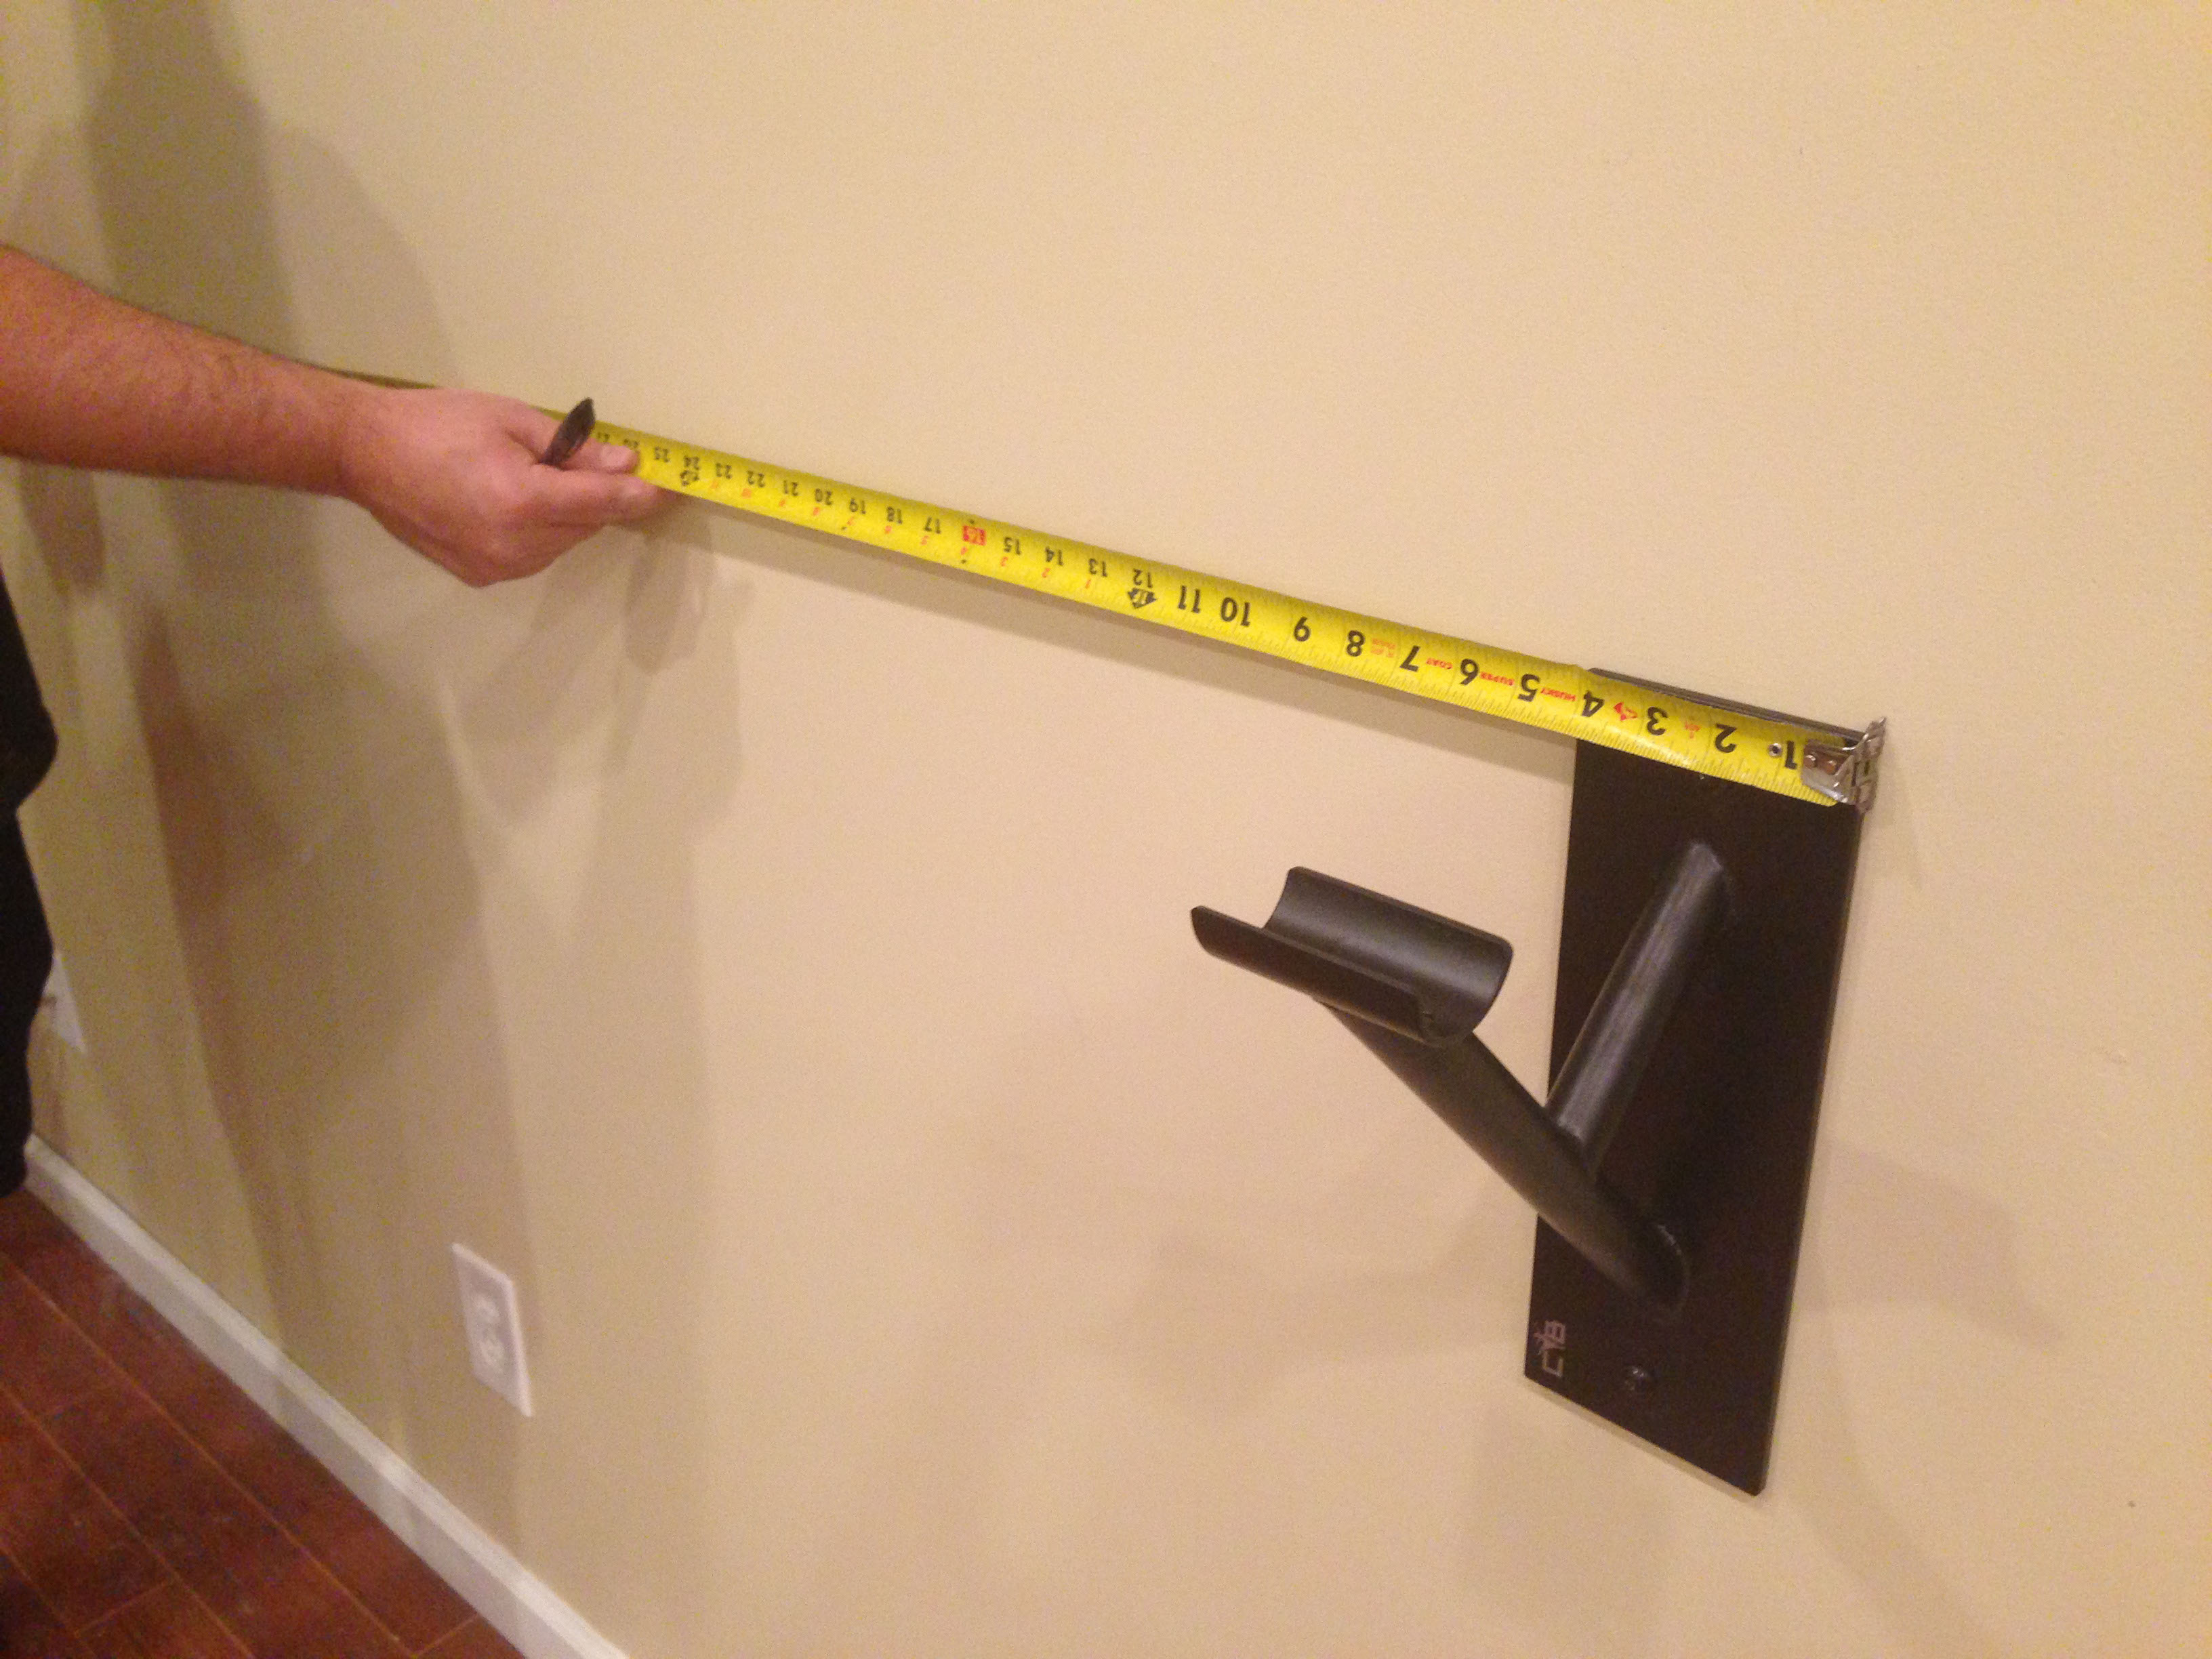
The teaching wall is the visual and functional center of many studios. It is where students check alignment, instructors demonstrate corrections, and the room announces whether it was planned carefully.
A mirror wall without a coordinated barre plan can create awkward bracket interruptions, bad sightlines, poor spacing, and expensive changes after the mirror package is already installed.
For most serious buyers, the question is not whether they need a ballet barre. The question is which type of ballet barre best fits the room: a wall mounted ballet barre, a floor mounted ballet barre, a portable ballet barre, or a more custom commercial layout. That is where Custom Barres becomes useful. The product can follow the architecture, the users, and the business model instead of forcing the project to compromise around a generic kit.
The Commercial Decision
The best layouts begin by deciding what the wall needs to do for teaching, not by filling every available inch with glass or barre.
- Sightline: Students need enough mirror width and depth to see alignment without crowding the barre.
- Mount strategy: A wall mounted ballet barre works well when brackets can coordinate cleanly with mirror breaks or backing.
- Uninterrupted mirrors: A floor mounted ballet barre may be better when the design depends on full-height or continuous glass.
- Instructor zone: Leave space for the teacher to demonstrate and move without fighting the barre layout.
What a Serious Buyer Should Confirm Before Pricing
At the stage where a buyer is searching for mirror wall barre layout guide, the conversation should move beyond generic equipment. This is usually the point where terms like wall mounted ballet barre, portable ballet barre, commercial ballet barre, and Custom Barres become useful because they keep the discussion tied to the real room, real users, and real installation conditions.
What to Specify Before Anyone Prices the Project
A strong ballet barre specification is not just a product name. It should translate the room, users, installation conditions, and finish direction into details a contractor or procurement team can act on.
- Mirror dimensions: Confirm height, width, edge details, and whether seams can align with bracket locations.
- Backing: Plan structural backing before mirrors cover the wall.
- Barre height: Coordinate single or double barre heights with the mirror bottom edge and base condition.
- Clear floor depth: Preserve usable space in front of the barre for turnout, extensions, and class transitions.
Why This Matters for Revenue, Operations, and Owner Confidence
For studio owners and project teams, this is ultimately a revenue and brand decision. The right barre plan affects class capacity, perceived quality, member retention, instructor confidence, and whether the room looks premium enough to support premium pricing.
Where Projects Usually Lose Quality
Most problems show up when the barre package is treated as a late accessory instead of a permanent architectural element. These are the details to protect early.
- Mirror first, barre later: This sequence often leaves brackets fighting the mirror layout.
- No seam strategy: Mirror seams, brackets, and wall blocking should not collide randomly.
- Overcrowded wall: A teaching wall still needs outlets, switches, storage edges, and door swings resolved.
- Poor camera presence: Boutique fitness rooms often need mirror and barre layouts that look clean in marketing content.
How Custom Barres Fits This Use Case
Custom Barres is strongest when the room needs more than an off-the-shelf barre system. We build custom ballet barres for the actual length, mount type, wood species, bracket style, and finish direction of the project. That means the specification can support the way the room will really be used rather than settling for whatever standard size happens to be available.
- Flexible mount choices: Custom Barres can support wall mounted or floor mounted layouts depending on mirror strategy.
- Custom barre lengths: Barres can fit the actual teaching wall rather than stopping awkwardly short.
- Double barre options: Mixed-age studios can use a double barre without losing a clean visual line.
- Finish control: Wood and bracket finishes can either blend into the room or become a refined design accent.
Recommended Next Steps
The strongest next step is to keep the product conversation attached to the room itself: who uses it, how often, what the teaching wall needs to do, and what level of finish the client expects. That is how better projects protect both quality and margin.
- Draw the mirror wall and barre wall together, not as separate decisions.
- Coordinate bracket locations with mirror seams and backing.
- Use floor mounted systems where the mirror wall needs to stay uninterrupted.
- Review the teaching wall from the student and instructor point of view before approving.
For larger rooms, multi-room facilities, or projects with architects and contractors involved, start with the Custom Barres Architect Portal. For pricing direction, use the quote tool so the specification and budget move together.