How to Specify Ballet Barres in Architectural Plans Without Costly Revisions
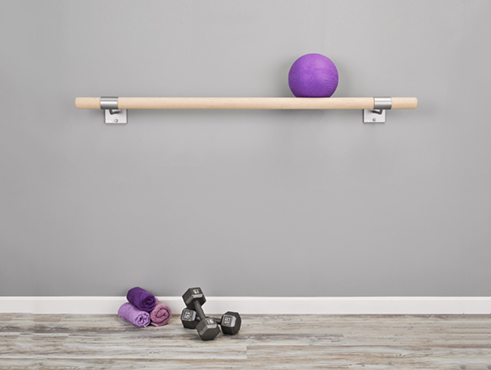
A ballet barre looks simple in elevation, but it behaves like a real architectural element. It needs structure behind it, clearance around it, finish decisions beside it, and a layout that supports actual bodies in motion.
When architectural plans reduce that to a single generic note, the project pays for it later through RFIs, change orders, awkward bracket locations, or a studio that never feels as polished as the rest of the build-out.
For most serious buyers, the question is not whether they need a ballet barre. The question is which type of ballet barre best fits the room: a wall mounted ballet barre, a floor mounted ballet barre, a portable ballet barre, or a more custom commercial layout. That is where Custom Barres becomes useful. The product can follow the architecture, the users, and the business model instead of forcing the project to compromise around a generic kit.
The Commercial Decision
A good plan note should make the product decision buildable. It should tell the project team what kind of barre system is intended and what conditions must be coordinated before procurement.
- Mount strategy: Call out wall mounted ballet barre, floor mounted ballet barre, portable ballet barre, or double-height system instead of using a generic equipment note.
- User profile: Adult technique, children, mixed-age programs, barre fitness, and physical therapy all have different height and capacity requirements.
- Backing: If the barre mounts to a wall, show where blocking or structural support is required rather than assuming stud locations will cooperate.
- Finish scope: Wood species, diameter, bracket style, and metal finish should be coordinated with the interior package, not left to the installer.
What a Serious Buyer Should Confirm Before Pricing
At the stage where a buyer is searching for specify ballet barres architectural plans, the conversation should move beyond generic equipment. This is usually the point where terms like wall mounted ballet barre, portable ballet barre, commercial ballet barre, and Custom Barres become useful because they keep the discussion tied to the real room, real users, and real installation conditions.
What to Specify Before Anyone Prices the Project
A strong ballet barre specification is not just a product name. It should translate the room, users, installation conditions, and finish direction into details a contractor or procurement team can act on.
- Height: Document intended barre height or double barre heights, especially in schools, rehab spaces, and mixed-age rooms.
- Length: Show total run length by wall and confirm where barre breaks or corners are acceptable.
- Clearance: Coordinate the barre with mirror edges, base trim, outlets, switches, radiators, doors, and storage zones.
- Procurement path: Clarify whether the barre is owner-furnished, contractor-installed, or fully coordinated through the project team.
Why This Matters for Revenue, Operations, and Owner Confidence
For commercial buyers, the real payoff is clarity. A better specification shortens quote cycles, reduces change orders, protects the finish and installation sequence, and gives owners more confidence that the room will perform well after opening day — not just at the moment of purchase.
Where Projects Usually Lose Quality
Most problems show up when the barre package is treated as a late accessory instead of a permanent architectural element. These are the details to protect early.
- Drawing only the line: A line in plan view does not communicate bracket count, backing, height, or finish.
- Ignoring mirrors: Mirror packages often control whether wall mounted or floor mounted systems make more sense.
- One height for everyone: Mixed-use rooms often need double barres rather than a compromised single height.
- Late product substitution: Changing to a cheaper system late can change bracket spacing, wall loading, appearance, and durability.
How Custom Barres Fits This Use Case
Custom Barres is strongest when the room needs more than an off-the-shelf barre system. We build custom ballet barres for the actual length, mount type, wood species, bracket style, and finish direction of the project. That means the specification can support the way the room will really be used rather than settling for whatever standard size happens to be available.
- Built-to-room lengths: Custom Barres can produce the run length the plan actually needs, including commercial multi-wall packages.
- Multiple mount types: Wall mounted, floor mounted, and portable systems can be matched to different rooms within the same project.
- Solid hardwood: Ash, maple, and oak give specifiers real finish choices for high-use and high-visibility spaces.
- Specification support: The Architect Portal helps turn design intent into product language a builder can use.
Recommended Next Steps
The strongest next step is to keep the product conversation attached to the room itself: who uses it, how often, what the teaching wall needs to do, and what level of finish the client expects. That is how better projects protect both quality and margin.
- Add mount type, height, run length, and backing requirements to the drawing set.
- Coordinate mirror and window walls before finalizing the barre location.
- Confirm finish direction with the owner and interior designer.
- Use the Architect Portal to support the final specification before quote approval.
For larger rooms, multi-room facilities, or projects with architects and contractors involved, start with the Custom Barres Architect Portal. For pricing direction, use the quote tool so the specification and budget move together.