How Many Feet of Barre Per Student? The Commercial Planning Guide for Studios and Schools
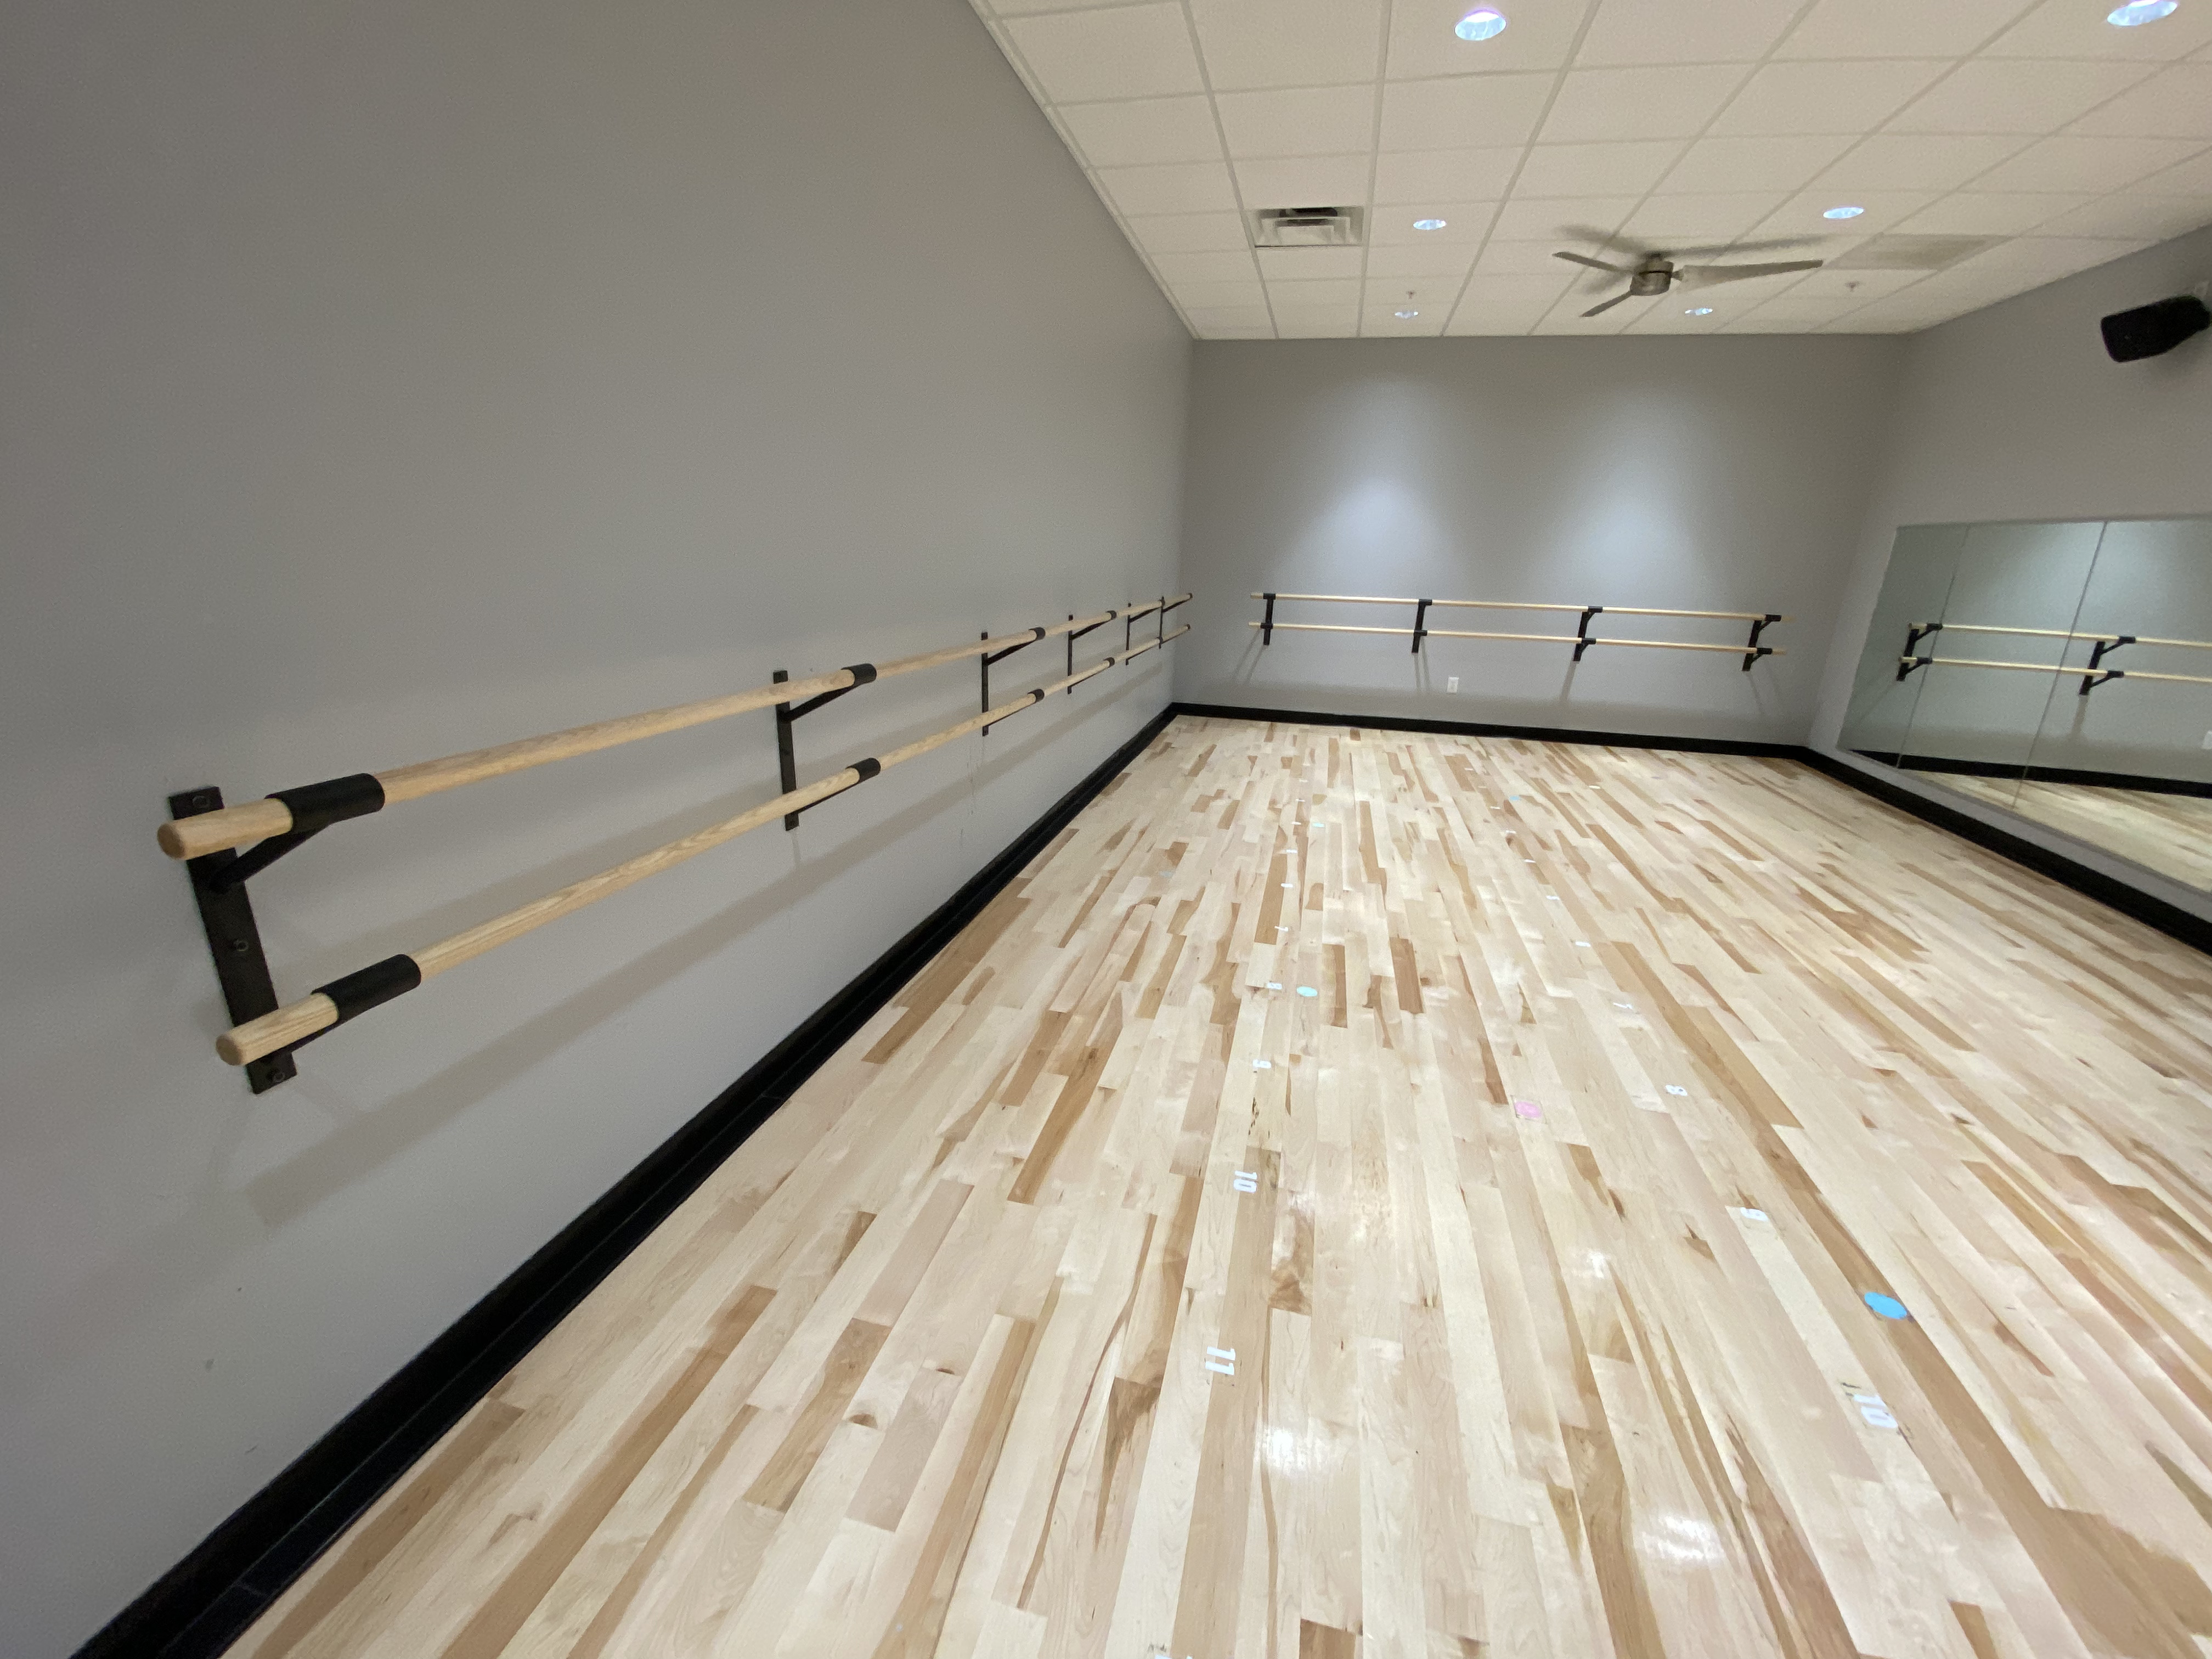
The most useful planning number for a studio owner is also one of the easiest to ignore: how many feet of barre each student needs. The room may look large, but the usable class capacity is controlled by safe spacing, mirrors, traffic, and instructor sightlines.
As a planning baseline, allow roughly 3 feet of barre per student. Serious ballet programs, adult classes, or rooms with larger movement patterns may need more, but 3 feet is a practical starting point for commercial layouts.
For most serious buyers, the question is not whether they need a ballet barre. The question is which type of ballet barre best fits the room: a wall mounted ballet barre, a floor mounted ballet barre, a portable ballet barre, or a more custom commercial layout. That is where Custom Barres becomes useful. The product can follow the architecture, the users, and the business model instead of forcing the project to compromise around a generic kit.
The Commercial Decision
Linear footage should be tied to the business model. A room that cannot hold the planned class size will lose revenue or create a crowded experience every day.
- Capacity math: A 30-foot barre plan supports about 10 students, 36 feet supports about 12, 48 feet supports about 16, and 60 feet supports about 20.
- Wall distribution: Multiple shorter runs often work better than one long wall because they improve visibility and circulation.
- Age range: Children can sometimes work with slightly tighter spacing, but mixed-age rooms benefit from more generous planning.
- Program style: Classical ballet, barre fitness, rehab, and school programs use the barre differently, so capacity should match the actual class format.
What a Serious Buyer Should Confirm Before Pricing
At the stage where a buyer is searching for how many feet of barre per student, the conversation should move beyond generic equipment. This is usually the point where terms like wall mounted ballet barre, portable ballet barre, commercial ballet barre, and Custom Barres become useful because they keep the discussion tied to the real room, real users, and real installation conditions.
What to Specify Before Anyone Prices the Project
A strong ballet barre specification is not just a product name. It should translate the room, users, installation conditions, and finish direction into details a contractor or procurement team can act on.
- Target enrollment: Define the maximum class size the room must support before selecting barre lengths.
- Usable walls: Subtract doors, storage, radiators, mirrors, windows, and instructor zones from theoretical wall length.
- Double height: Use double barres when the same footage must serve both children and adults.
- Mount conditions: Confirm which walls can accept brackets and which areas require floor mounted ballet barre systems.
Why This Matters for Revenue, Operations, and Owner Confidence
For studio owners and project teams, this is ultimately a revenue and brand decision. The right barre plan affects class capacity, perceived quality, member retention, instructor confidence, and whether the room looks premium enough to support premium pricing.
Where Projects Usually Lose Quality
Most problems show up when the barre package is treated as a late accessory instead of a permanent architectural element. These are the details to protect early.
- Counting room perimeter: Not every wall can accept a barre, and not every foot of wall is usable by a student.
- Ignoring traffic: Students need to move in and out of the barre safely without blocking doors or storage.
- Undervaluing capacity: A few missing feet can reduce every class by one or two paying students.
- No future allowance: Studios that grow quickly often wish they had planned more linear footage from the beginning.
How Custom Barres Fits This Use Case
Custom Barres is strongest when the room needs more than an off-the-shelf barre system. We build custom ballet barres for the actual length, mount type, wood species, bracket style, and finish direction of the project. That means the specification can support the way the room will really be used rather than settling for whatever standard size happens to be available.
- Custom length: Custom Barres can build runs to match exact wall segments instead of forcing standard sizes into imperfect spaces.
- Multi-wall packages: Commercial layouts can combine several wall mounted or floor mounted runs into one coordinated order.
- Double systems: Double-height options increase room flexibility without adding square footage.
- Planning support: The quote process helps translate footage into a real product package.
Recommended Next Steps
The strongest next step is to keep the product conversation attached to the room itself: who uses it, how often, what the teaching wall needs to do, and what level of finish the client expects. That is how better projects protect both quality and margin.
- Choose the target class size and multiply by 3 feet as a first-pass footage estimate.
- Map usable wall segments and identify which mount types each segment can support.
- Decide whether double barres are needed for mixed-age scheduling.
- Quote the full room rather than buying one barre at a time.
For larger rooms, multi-room facilities, or projects with architects and contractors involved, start with the Custom Barres Architect Portal. For pricing direction, use the quote tool so the specification and budget move together.