Dance Studio Build-Out Budget Guide: Where the Big Costs Are and Where Quality Actually Pays
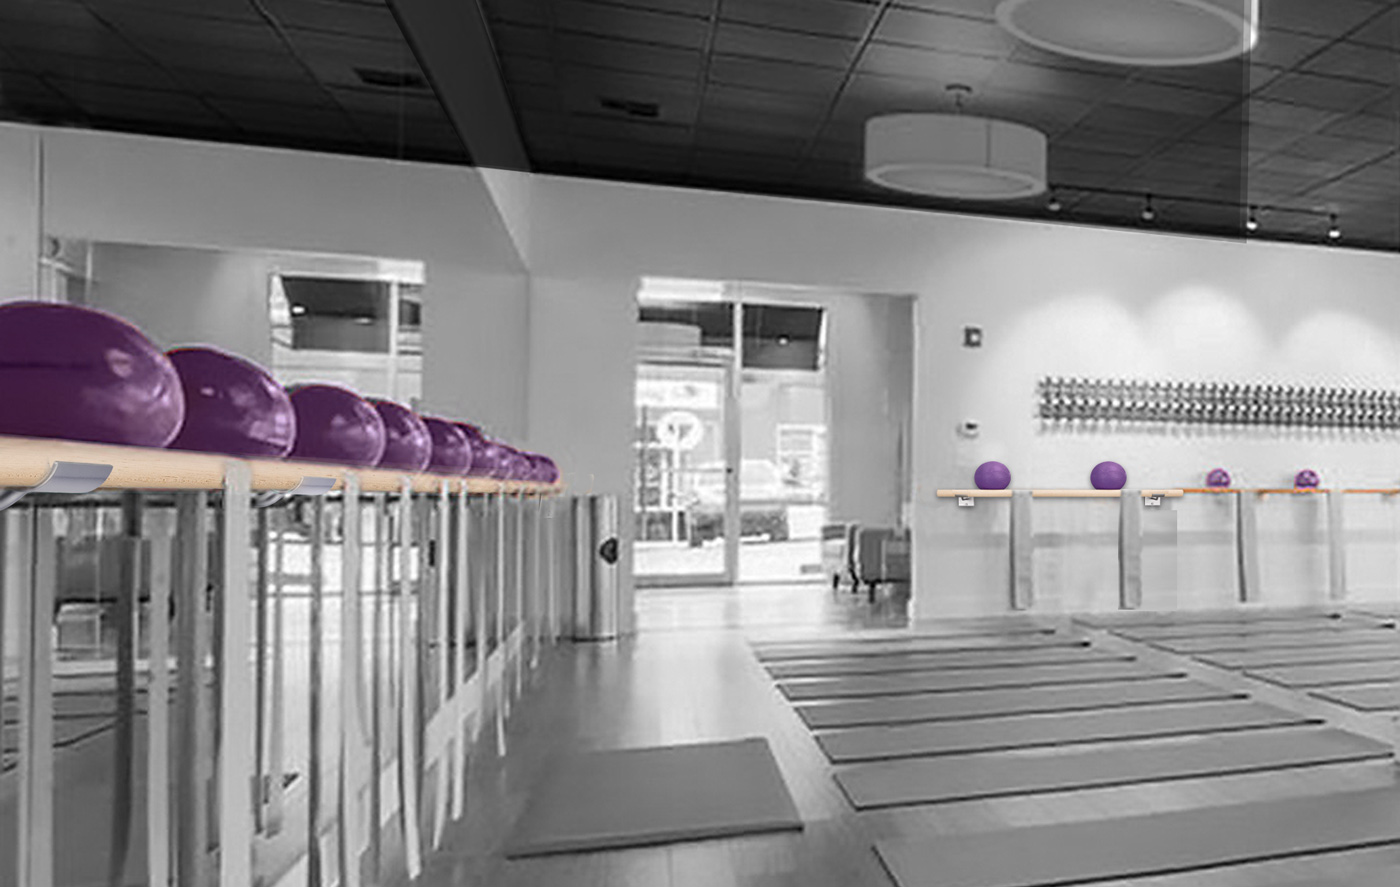
A dance studio build-out budget can look manageable until the owner sees how many categories compete for the same dollars: flooring, mirrors, barres, lighting, acoustics, reception, storage, signage, and contractor labor.
The mistake is treating every line item as equally flexible. Some choices are mostly cosmetic. Others shape safety, teaching quality, room capacity, and whether the studio still looks premium after years of daily classes.
For most serious buyers, the question is not whether they need a ballet barre. The question is which type of ballet barre best fits the room: a wall mounted ballet barre, a floor mounted ballet barre, a portable ballet barre, or a more custom commercial layout. That is where Custom Barres becomes useful. The product can follow the architecture, the users, and the business model instead of forcing the project to compromise around a generic kit.
The Commercial Decision
The barre package sits in the high-impact category because every student touches it, every parent sees it, and every instructor relies on it for class flow.
- Flooring first: A safe sprung or appropriate resilient floor protects students and defines the functional quality of the room.
- Mirrors and sightlines: Mirror placement affects teaching, alignment correction, and the best mount type for the ballet barre system.
- Barre durability: Commercial ballet barres should be specified for daily traffic, not opening-day photos.
- Room capacity: Linear footage determines how many students can train comfortably without crowding.
What a Serious Buyer Should Confirm Before Pricing
At the stage where a buyer is searching for dance studio build out budget, the conversation should move beyond generic equipment. This is usually the point where terms like wall mounted ballet barre, portable ballet barre, commercial ballet barre, and Custom Barres become useful because they keep the discussion tied to the real room, real users, and real installation conditions.
What to Specify Before Anyone Prices the Project
A strong ballet barre specification is not just a product name. It should translate the room, users, installation conditions, and finish direction into details a contractor or procurement team can act on.
- Total barre footage: Estimate about 3 feet per student, then validate against room dimensions and teaching style.
- Mount type: Budget wall mounted systems where backing is practical and floor mounted systems where mirrors or glazing control the wall.
- Material quality: Choose solid hardwood and durable brackets for spaces that need years of daily use.
- Future rooms: If expansion is likely, standardize finish direction now so future purchases match.
Why This Matters for Revenue, Operations, and Owner Confidence
For studio owners and project teams, this is ultimately a revenue and brand decision. The right barre plan affects class capacity, perceived quality, member retention, instructor confidence, and whether the room looks premium enough to support premium pricing.
Where Projects Usually Lose Quality
Most problems show up when the barre package is treated as a late accessory instead of a permanent architectural element. These are the details to protect early.
- Cutting visible quality: Cheap-looking equipment can undercut an otherwise polished room because students interact with it constantly.
- Underbuying length: Saving by reducing footage can lower class capacity and revenue every week.
- Forgetting installation: Backing, anchors, mirrors, and trim details can create surprise labor costs if not planned early.
- Buying piecemeal: Room-by-room orders can create mismatched finishes and higher shipping or coordination costs.
How Custom Barres Fits This Use Case
Custom Barres is strongest when the room needs more than an off-the-shelf barre system. We build custom ballet barres for the actual length, mount type, wood species, bracket style, and finish direction of the project. That means the specification can support the way the room will really be used rather than settling for whatever standard size happens to be available.
- Value over replacement: A durable Custom Barres system is designed to stay stable and attractive through years of commercial use.
- Quote clarity: The quote tool helps owners connect length, mount type, wood, and finish to real budget direction.
- Premium feel: Solid hardwood is a daily tactile signal that the studio invested in the experience.
- Multi-room planning: Custom lengths and finishes make it easier to standardize across a full facility.
Recommended Next Steps
The strongest next step is to keep the product conversation attached to the room itself: who uses it, how often, what the teaching wall needs to do, and what level of finish the client expects. That is how better projects protect both quality and margin.
- Separate the budget into safety-critical, experience-critical, and purely cosmetic categories.
- Calculate target class capacity before reducing barre footage.
- Price wall mounted and floor mounted options where room conditions are uncertain.
- Use a single finish standard across the facility unless a room has a clear reason to differ.
For larger rooms, multi-room facilities, or projects with architects and contractors involved, start with the Custom Barres Architect Portal. For pricing direction, use the quote tool so the specification and budget move together.